D-Prep International school
ฺBangna, Thailand
Location: ฺBangna, Thailand
Building Type: Education
Design: 2022
Completion:
Client:
Area: 0 sqm
Cost: 0 Baht
Design Team:
D-PREP International School is located on Bangna-Trad Road. As the school design is unique, it’s easily seen and remembered. The site area is only 8,000 sq.m., but the program for the school is huge with a variety of spaces. Therefore, it became the initial aspect of the process.
The school is located near a Bangkok suburb. This phase is mainly used for secondary students with the school's thought about learning through experience, allowing the student to explore in many circumstances. Finally, the design concept for this school is ‘expanding the space, expanding the experience’. The space provided connectivity for the whole school as the rooftop belt, which also allow to link between outdoor and indoor for all the single floors. This could allow the learning process both inside and outside the classroom.
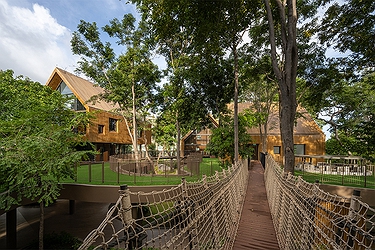
The functions are divided into 2 buildings, the east building, where the main entrance is located, consists of an administration area, a coffee shop, typical classrooms, and the auditorium on the top of the building, while the west wing contains of special classrooms, a canteen, a swimming pool, and a gymnasium on the top. The layout of the school provides the football pitch in the middle of the site surrounded by the building. The landscape is design to match the connectivity intention, the roof top area which can be accessed from the football pitch up to the top of the building area provided different types of plants and space for different usage.
Besides functions, another design factor is the character of the school. As there is a new secondary campus, the design is aimed to remind the first primary campus in which its shape looks like a house for younger kids. As a result, the new campus then consists of two big houses on steps. Here is a diagram showing the process of this design.
D-PREP international school features a simple systematic exterior facade, while accommodating a variety of interior spaces that require different MEP systems, levels of natural light and green spaces which are primarily expressed through sections. The vertical alignment of window heights and planter boxes is conceived as leading lines that unify the overall elevation. Meanwhile, the width of open void varies according to the specific requirements of each space.